Quality control
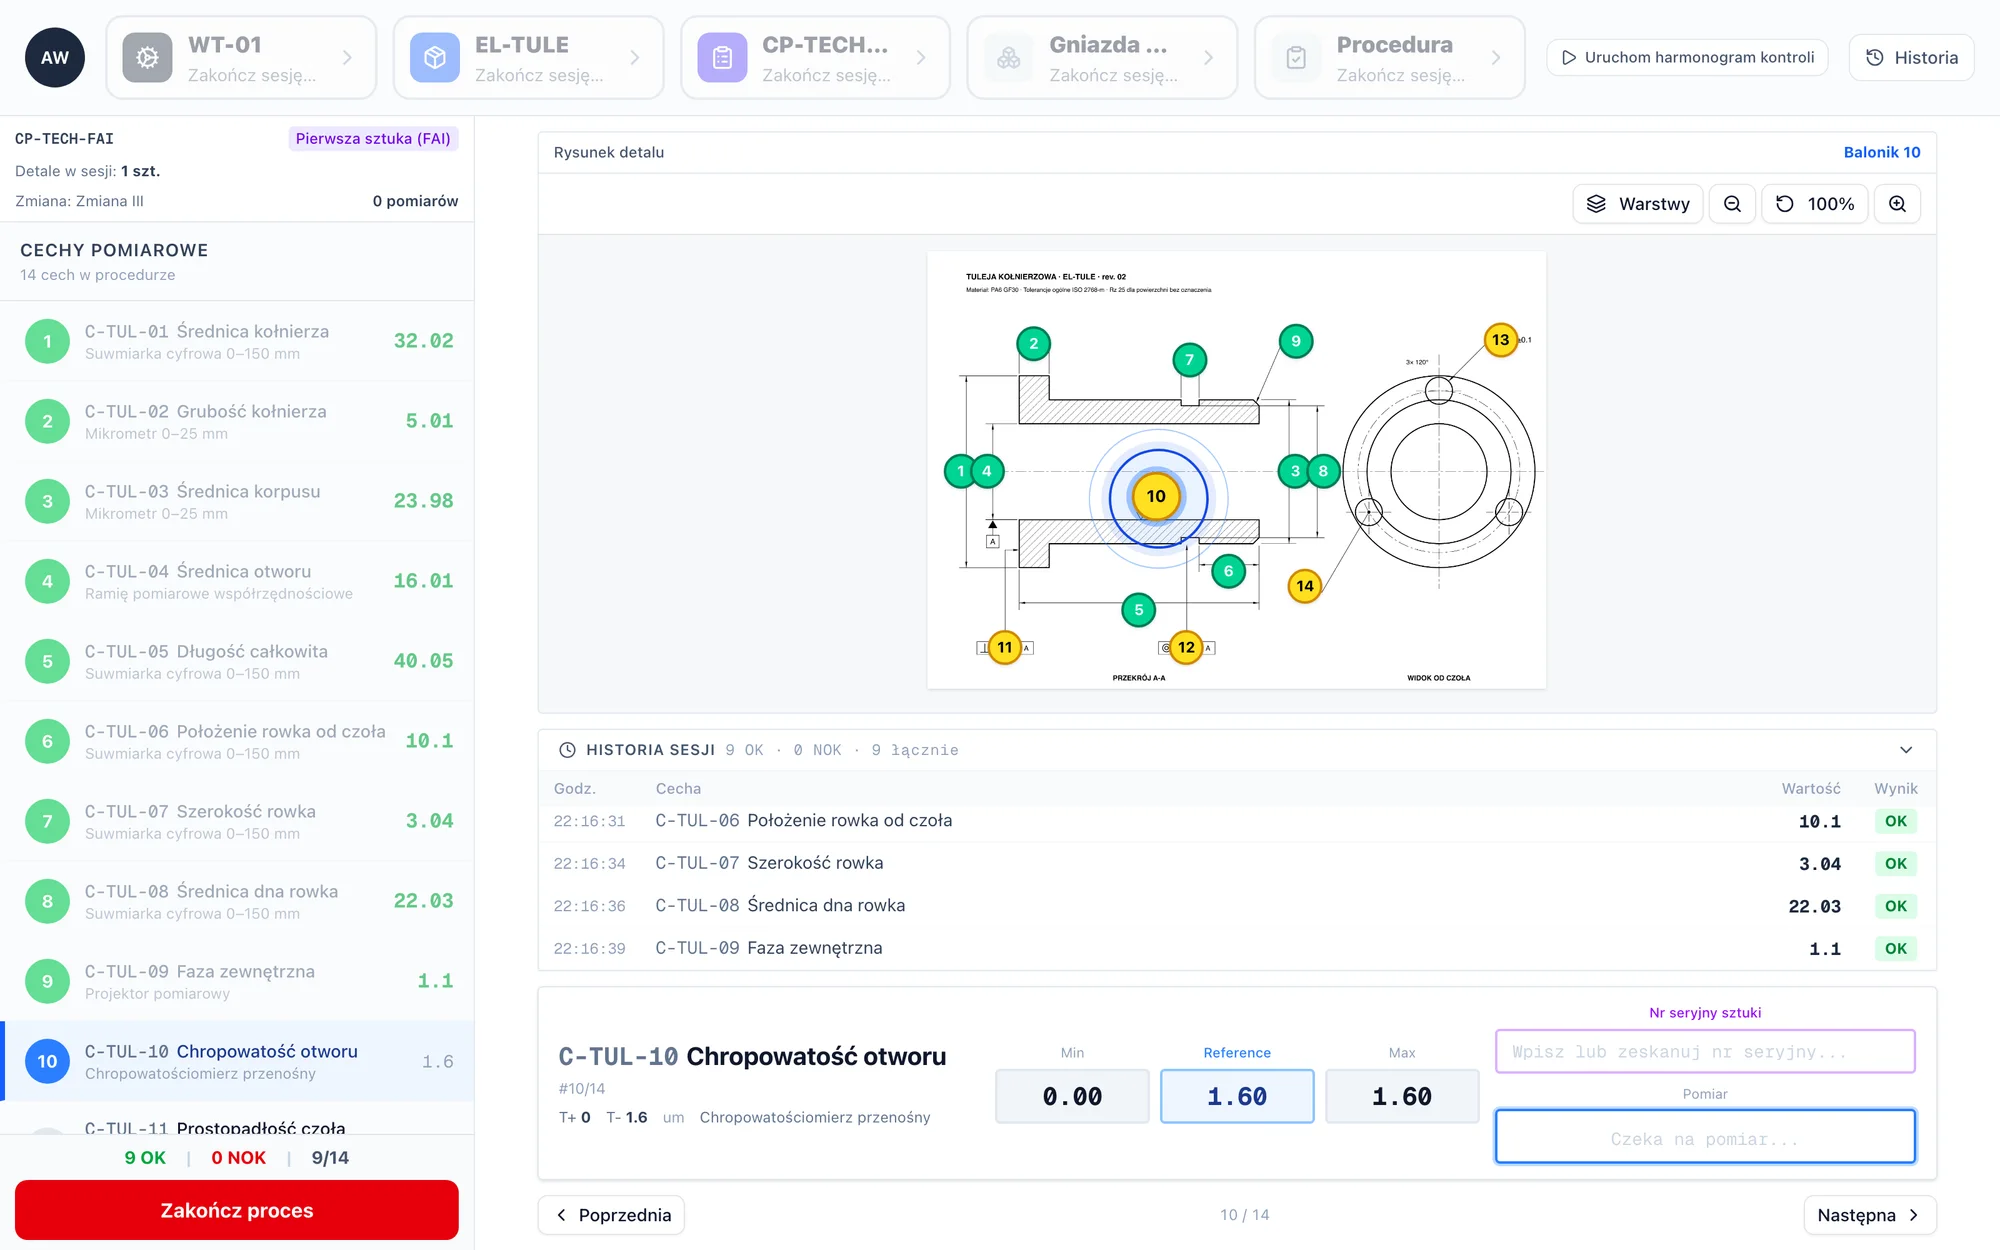
The caliper reading goes straight into the system. The verdict is immediate.
DiGi Smart Control replaces paper inspection cards. The technologist defines the plan, the system watches the inspection moment, the operator measures with a connected gauge, and the quality manager sees process capability before the first reject.
Price: from 999 PLN per monthSee pricing
How does DiGi Smart Control work?
From the inspection reminder, through a reading from the scale, to an alert at the quality manager. Click a step or wait, the animation advances automatically.
Manufacturers that work with us



Does this sound familiar?
Results retyped from paper
The operator measures, writes on paper, and somebody types it into a spreadsheet in the evening. Retyping errors and data a day late.
Inspection depends on who remembered
First piece after a changeover, an inspection every hour, every thousand pieces. On paper nobody can check whether it really happened.
The problem shows up only in a complaint
The process slowly drifts out of tolerance, and one mould cavity spoils the result. In aggregate numbers you cannot see it.
What it looks like in practice
Six steps from the part drawing to a closed non-conformance, on system screens.
A control plan for a new part ready in a quarter of an hour
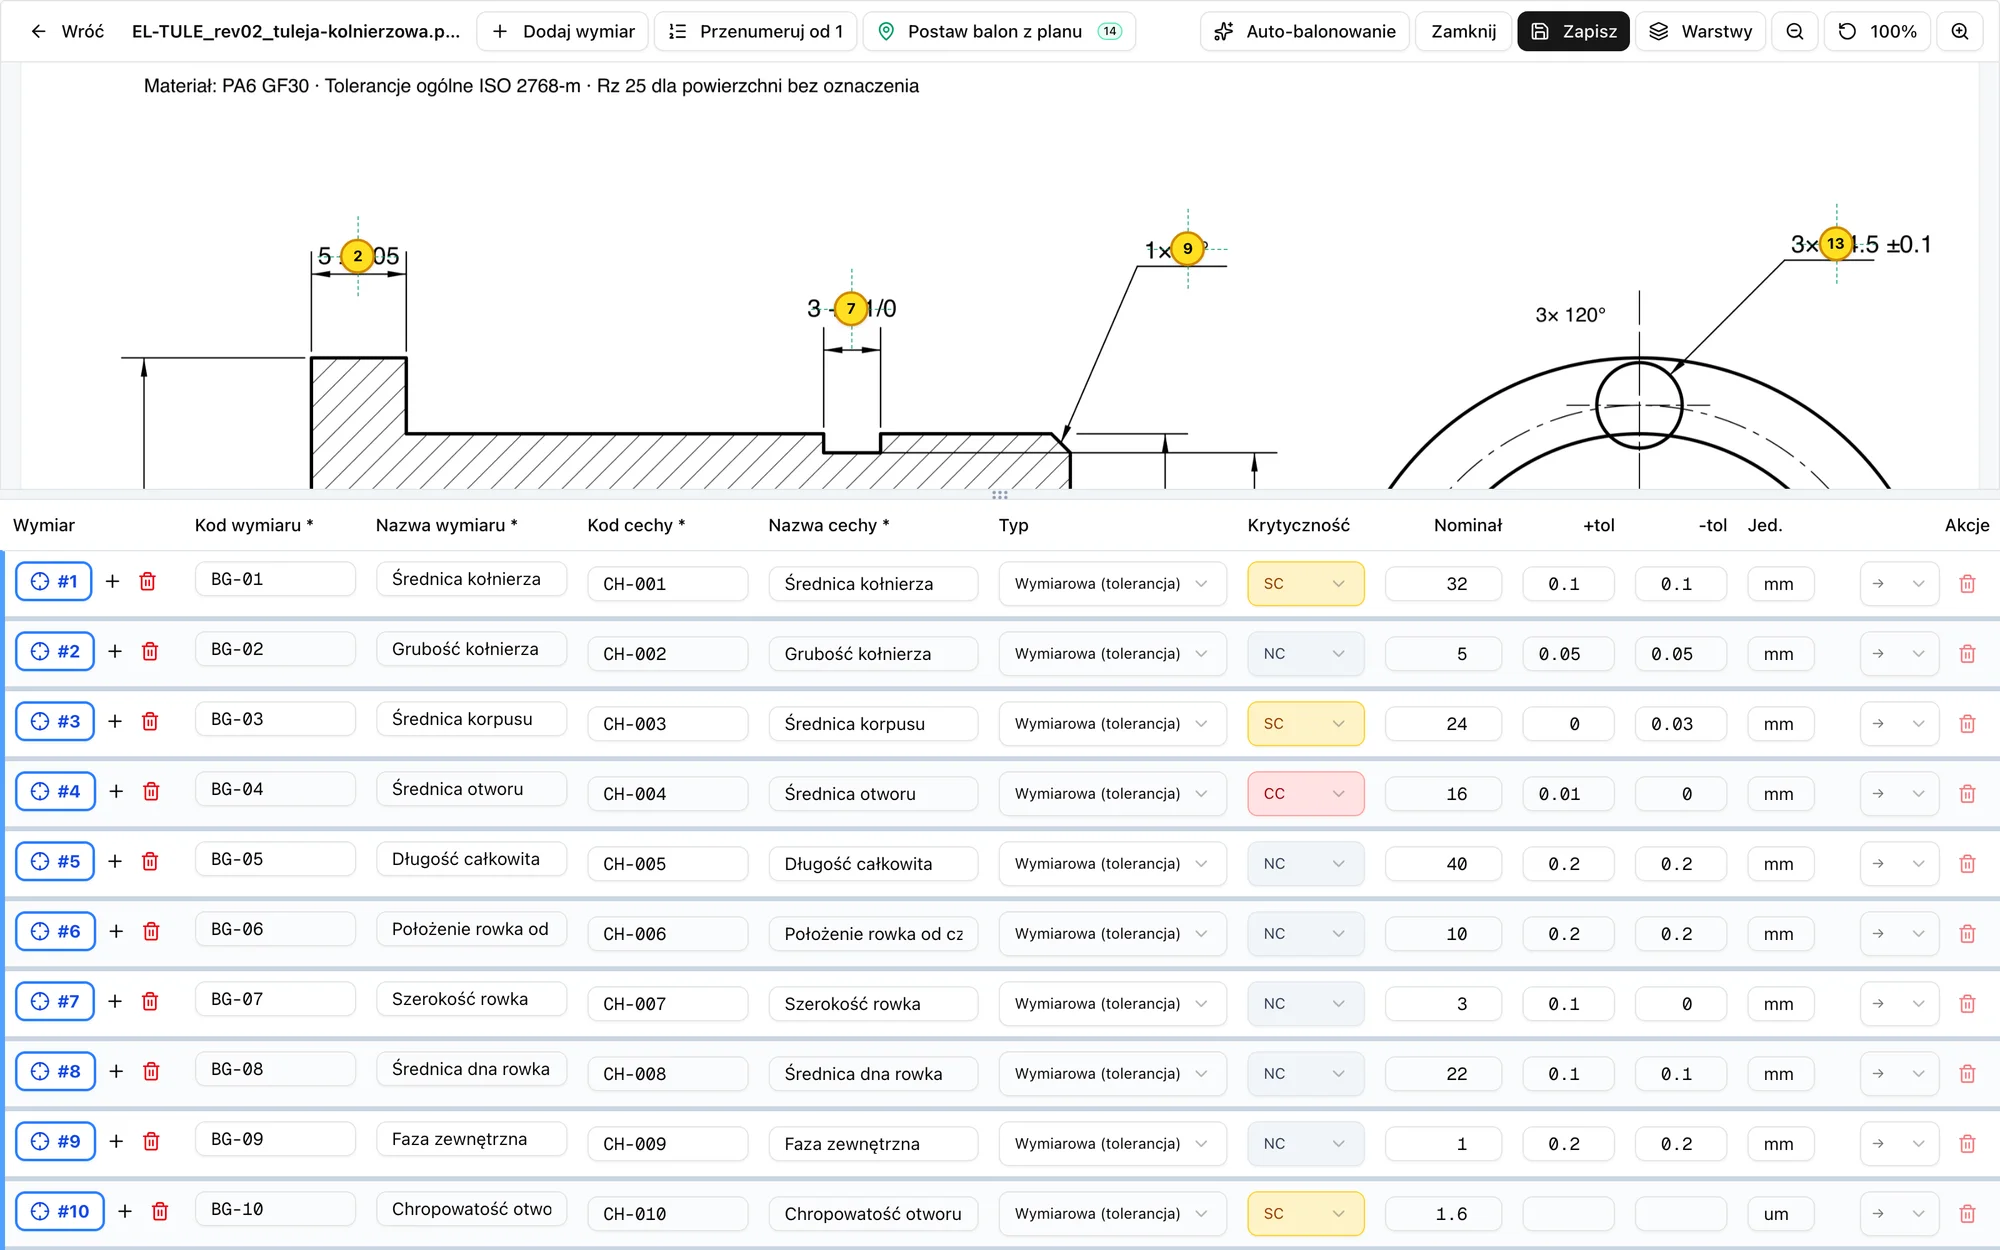
You upload the drawing, the system recognises dimensions and tolerances, numbers them with balloons and proposes a list of characteristics. The technologist approves instead of retyping.
Launching a product stops being the quality department's bottleneck.
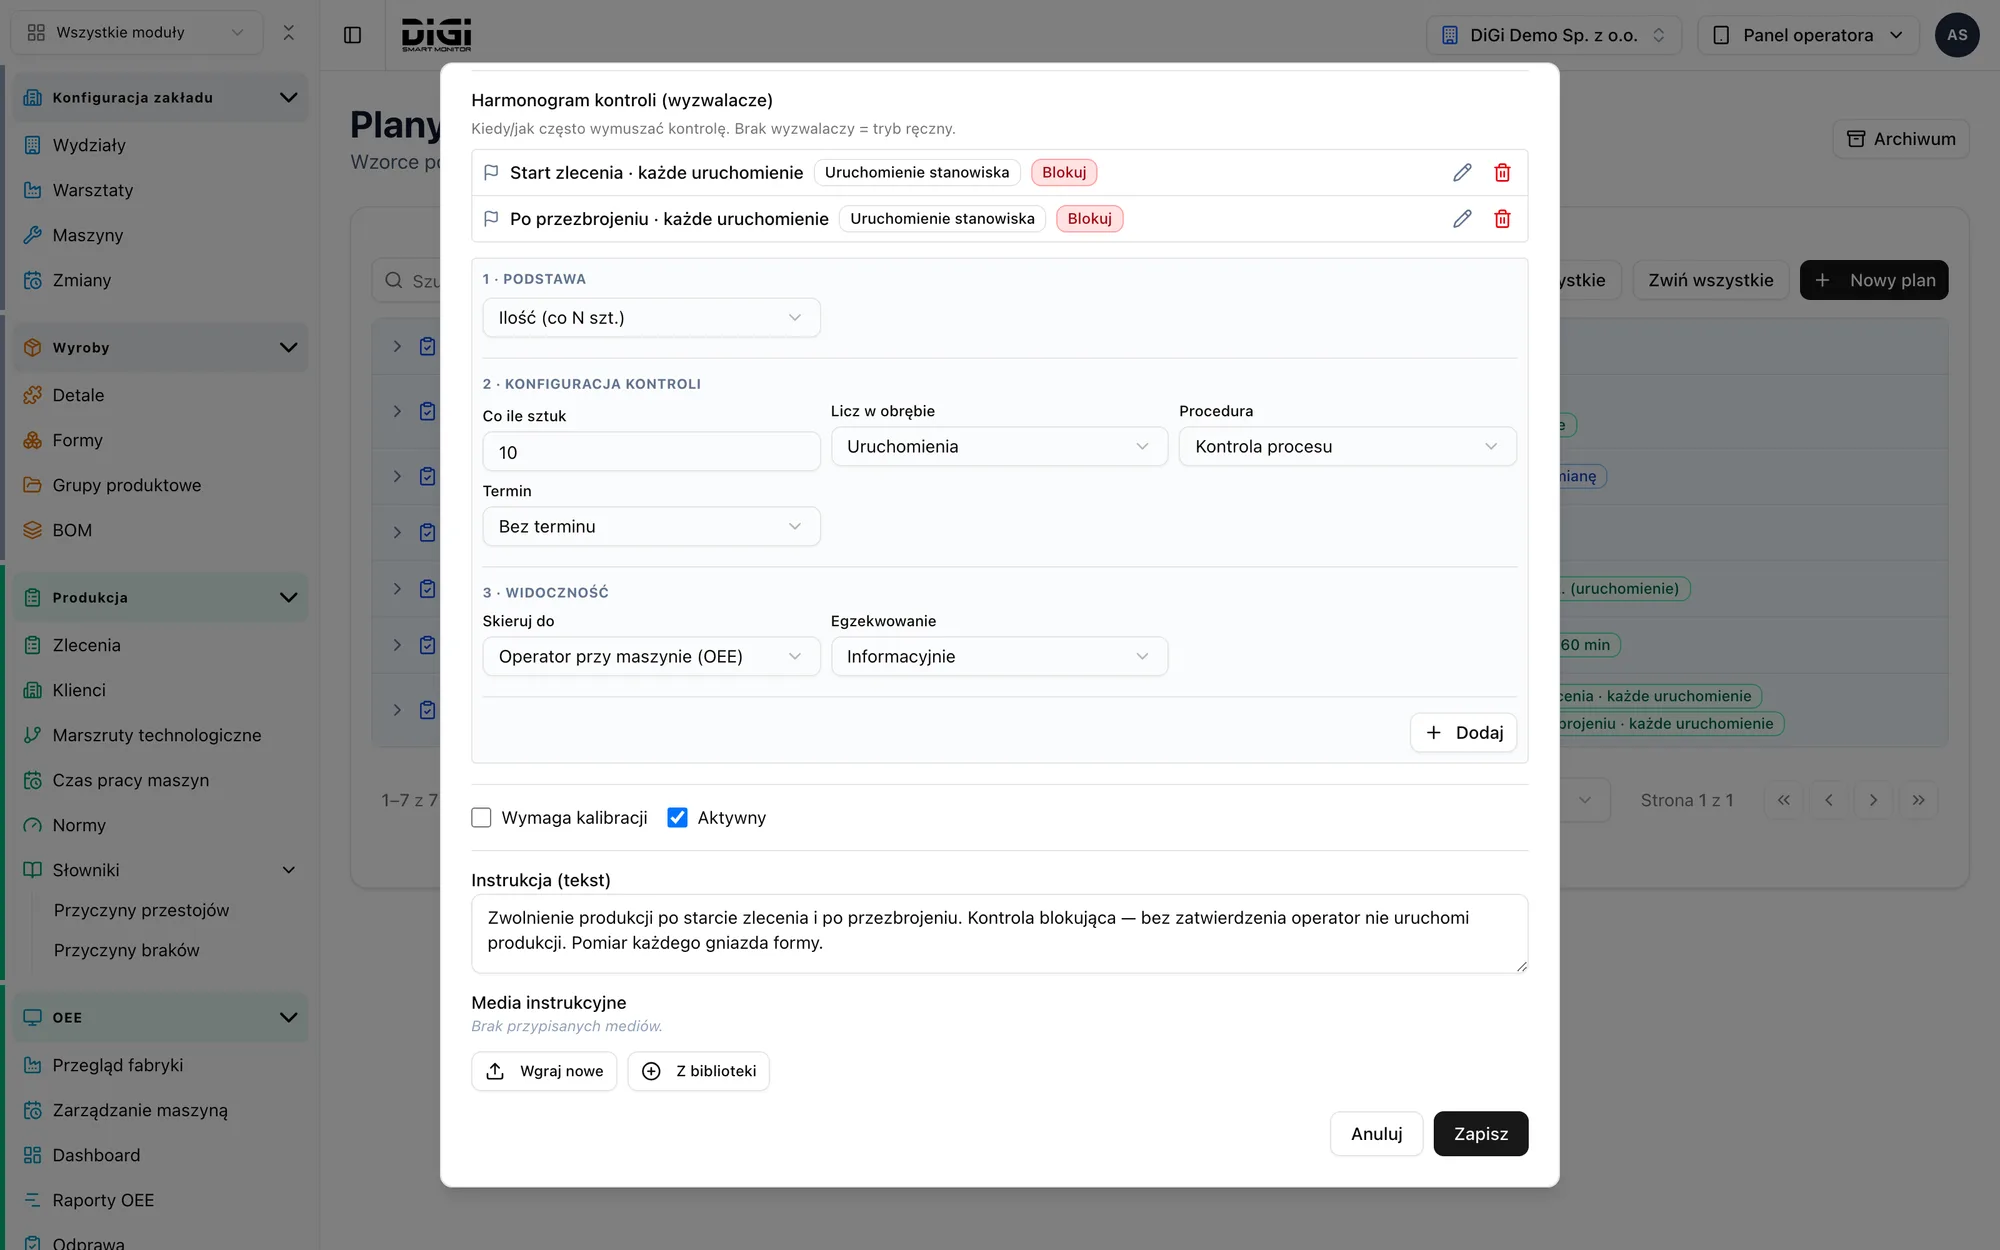
The system watches inspection deadlines
You set when the inspection should appear: after order start, after a changeover, every hour or every thousand pieces. In blocking mode production will not start without a first article inspection.
Performing the inspection stops depending on who happened to remember.
The result comes straight from the gauge
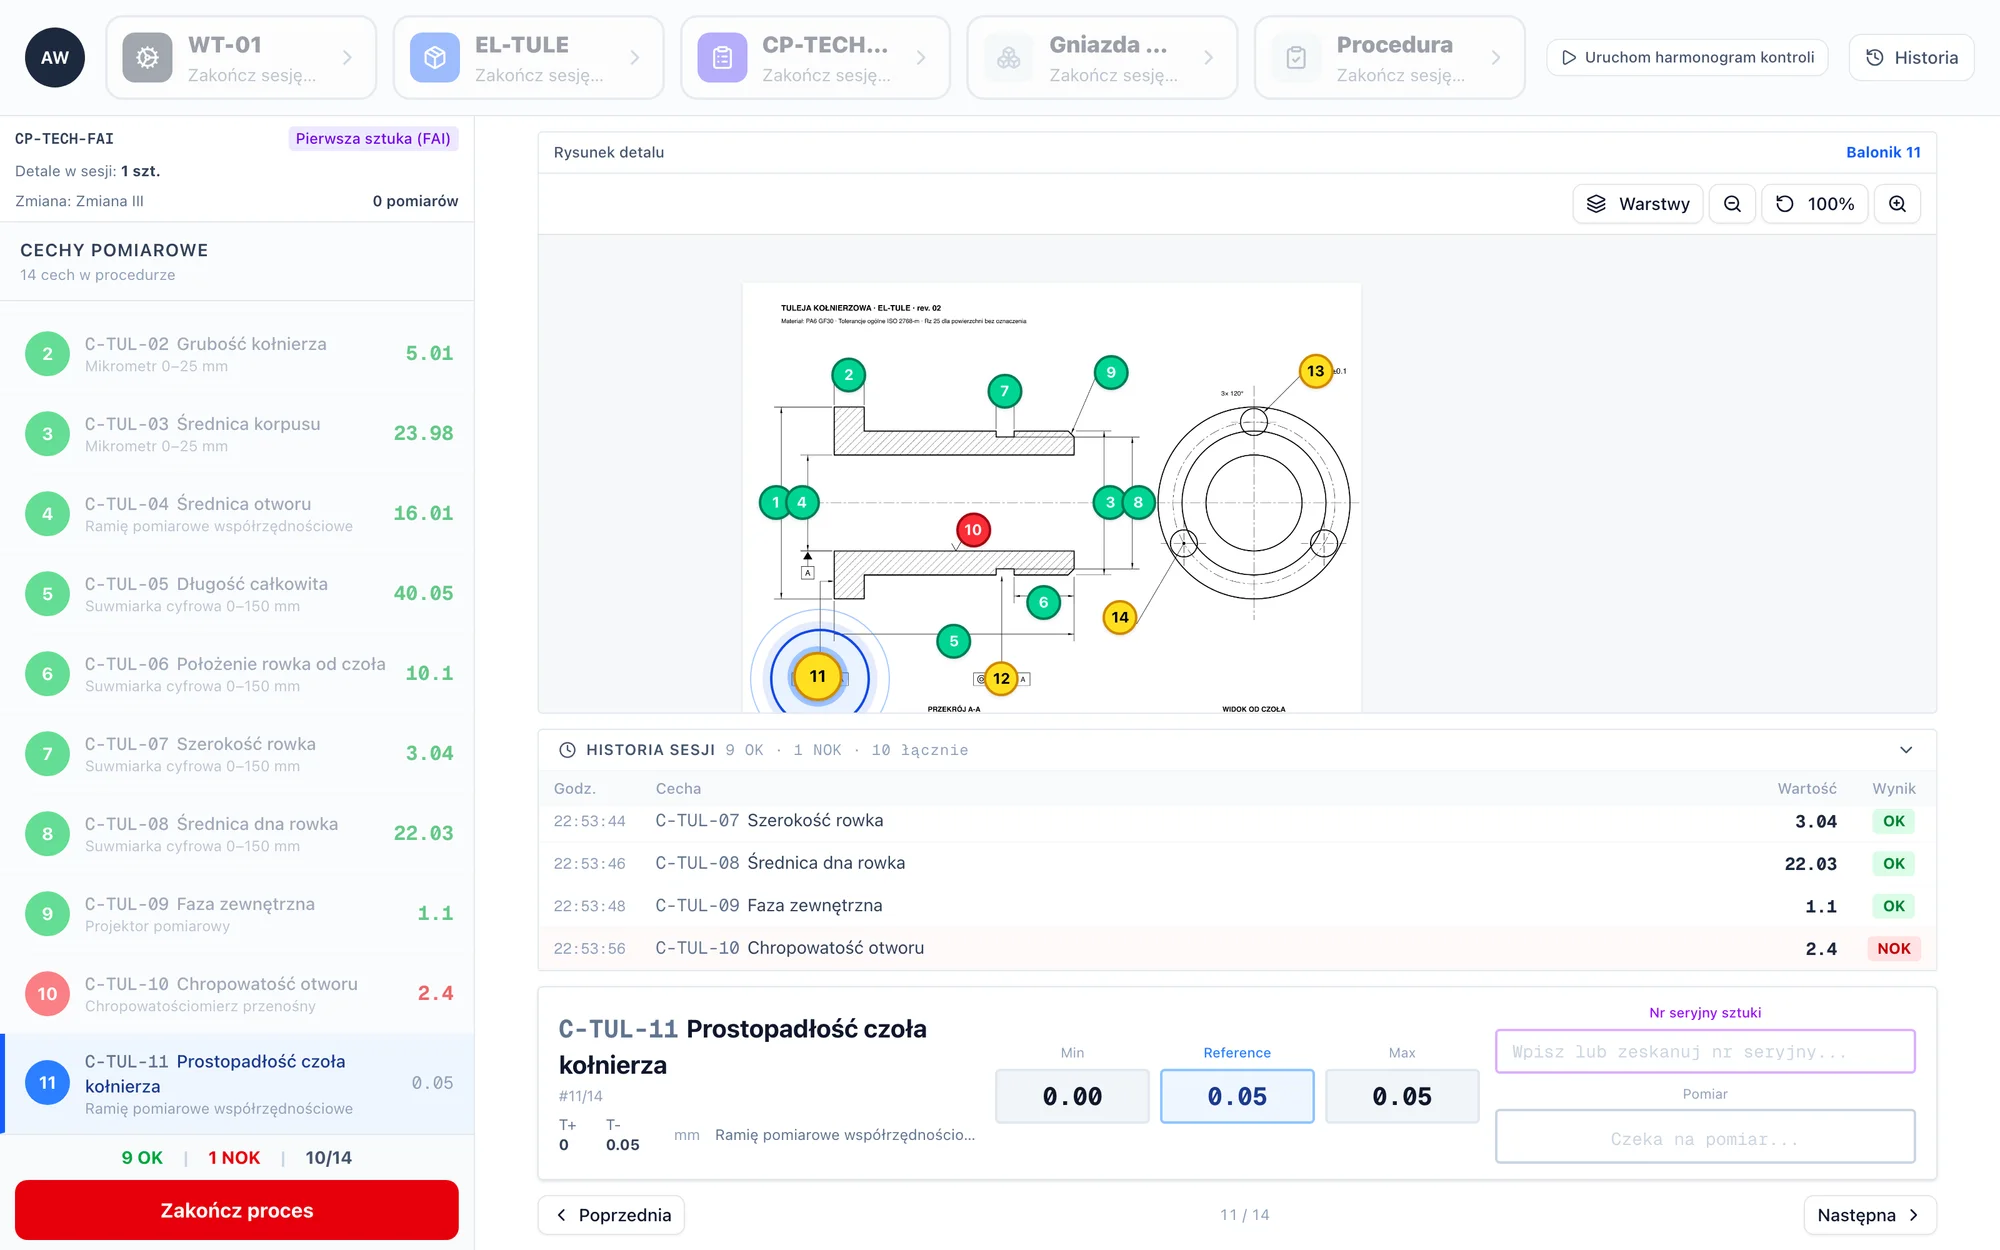
The scale and the caliper connect to the tablet by cable or Bluetooth, straight in the browser. The operator presses the button on the gauge, the value enters the field and is judged against the tolerance right away.
The measurement takes as long as the measurement itself. No retyping errors.
Out of tolerance: defect and cause right away
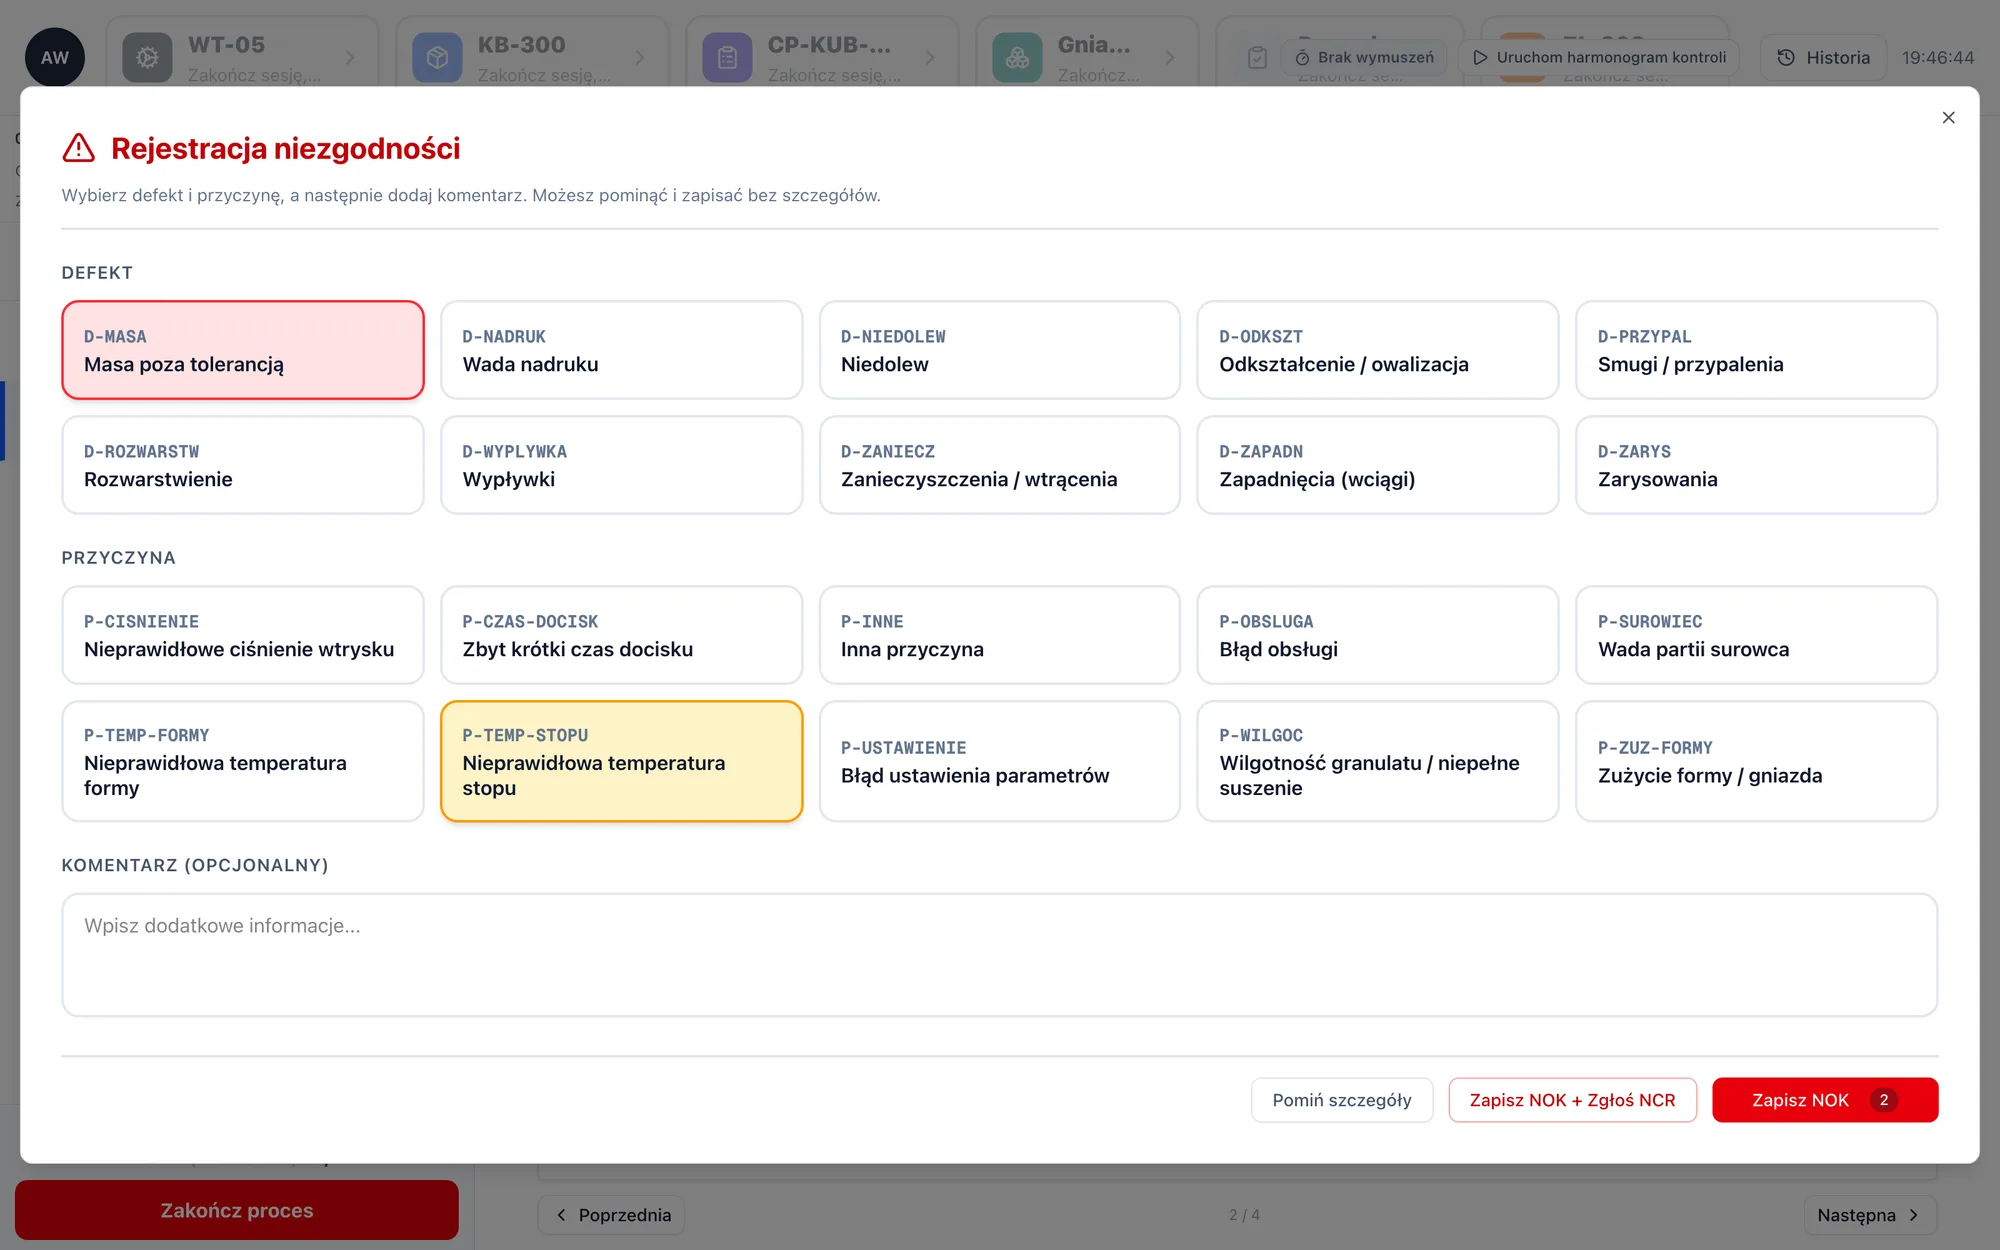
The red field opens non-conformance registration. The operator picks a defect and a cause from a dictionary. Taps, no typing.
You get a statistic of causes, not just a list of rejected results.
The process drifts and you see it before the first reject
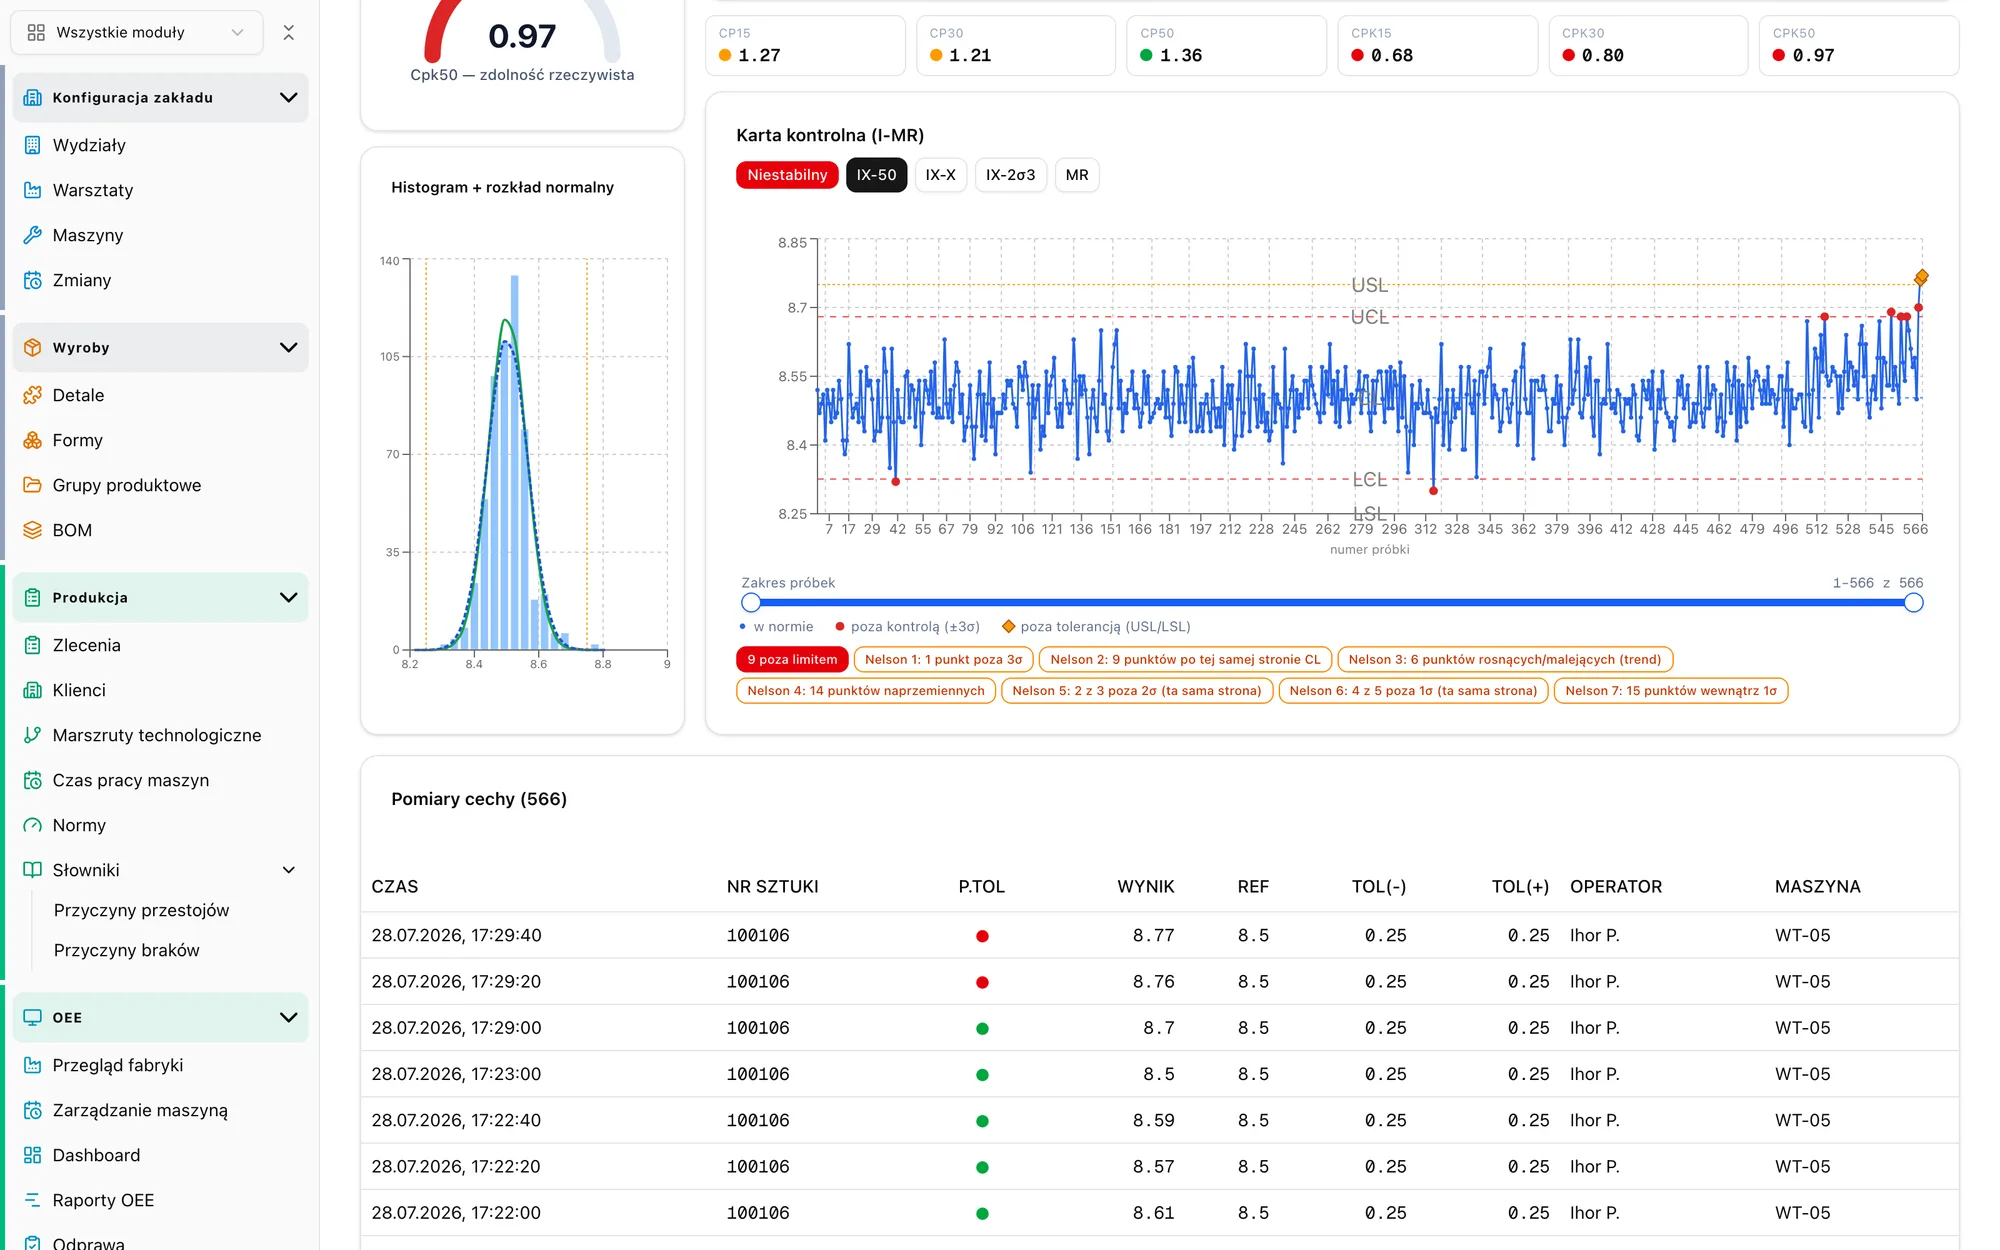
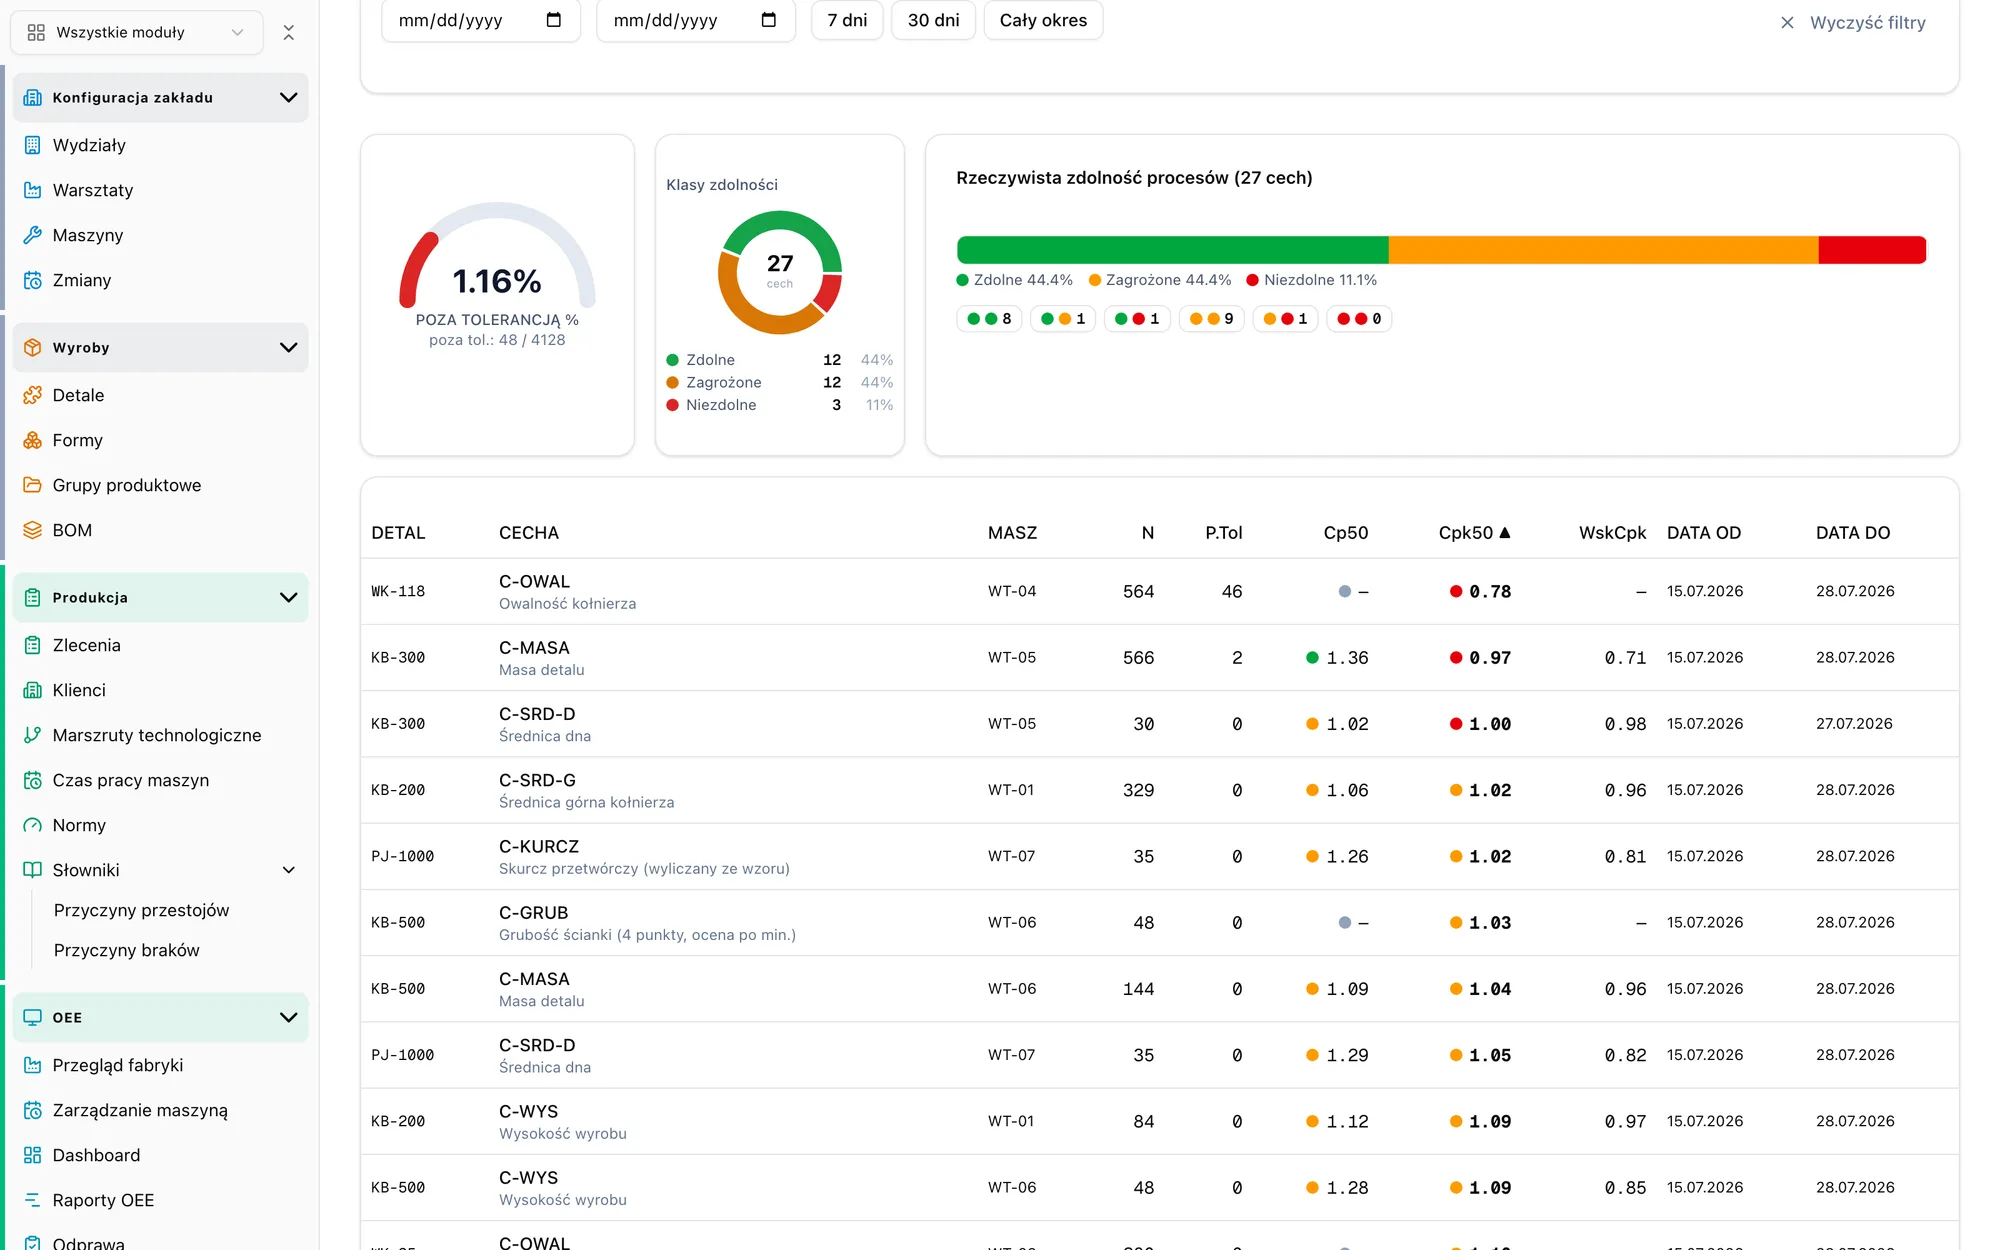
I-MR and X-bar/R control charts with trend detection rules, histogram, Cp and Cpk. Capability also calculated separately for every mould cavity and every machine.
You react to the trend, not to the complaint.
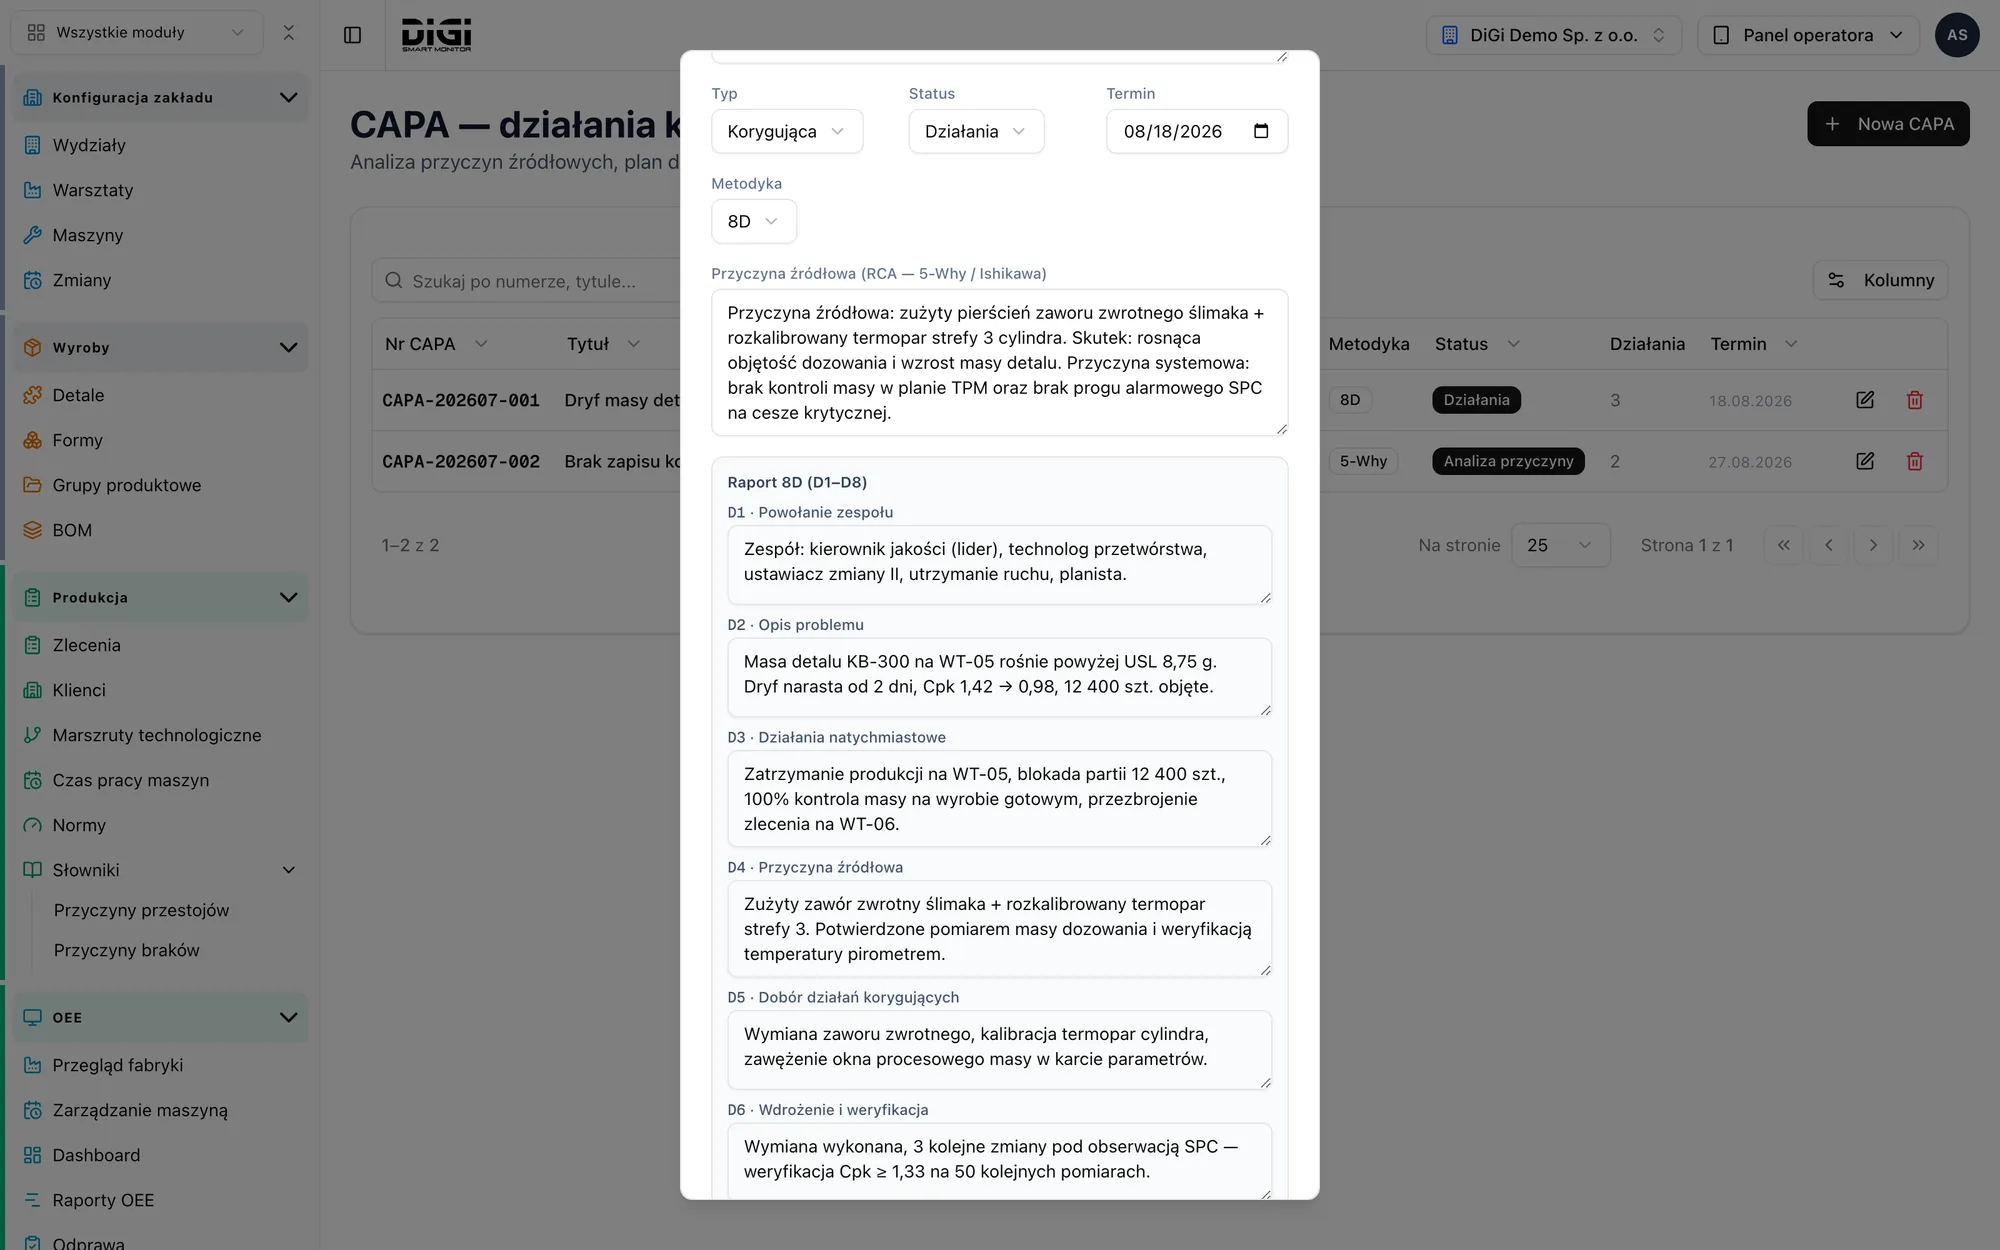
The non-conformance gets closed, not just discussed
A decision on the non-conforming product, corrective actions with an owner and a deadline, an 8D report step by step, layered audits with an action list.
A closed loop: non-conformance, action, proof of completion.
What sets DiGi Smart Control apart
Drawing ballooning, measurement per cavity, instructions at every characteristic for the operator and capability you can trust.
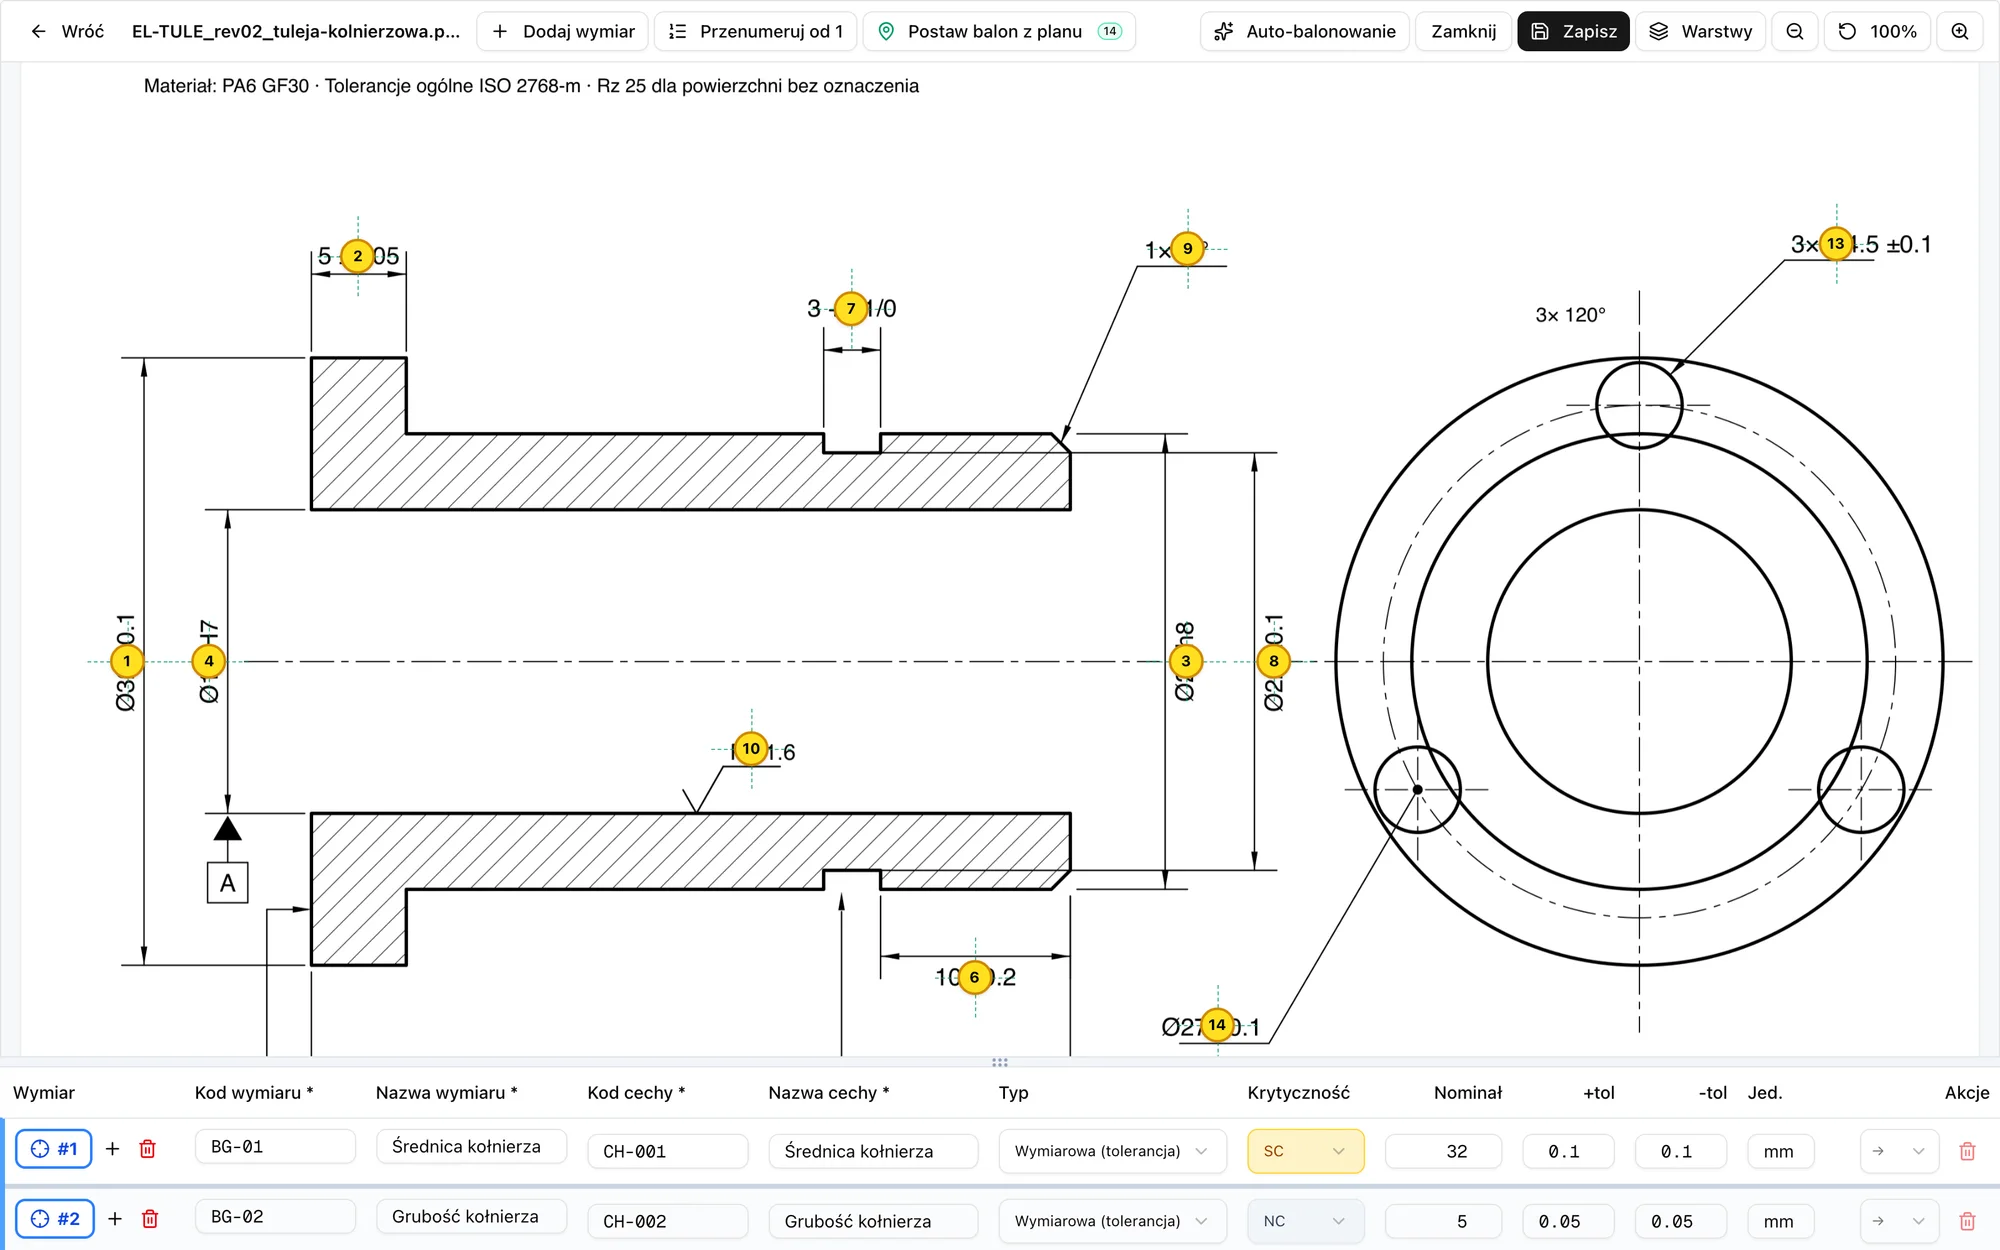
Drawing ballooning
Upload the drawing, see the control plan
The system reads the PDF drawing, finds dimensions with tolerances and numbers them with balloons. The technologist checks and approves instead of retyping dimension by dimension. Recognised dimensions go into the control plan as characteristics with a tolerance, a gauge and a procedure, and the operator sees the same drawing during measurement.
Want to see it on your own drawing? Bring it to the demo and we will build the control plan live.
Multi-cavity moulds
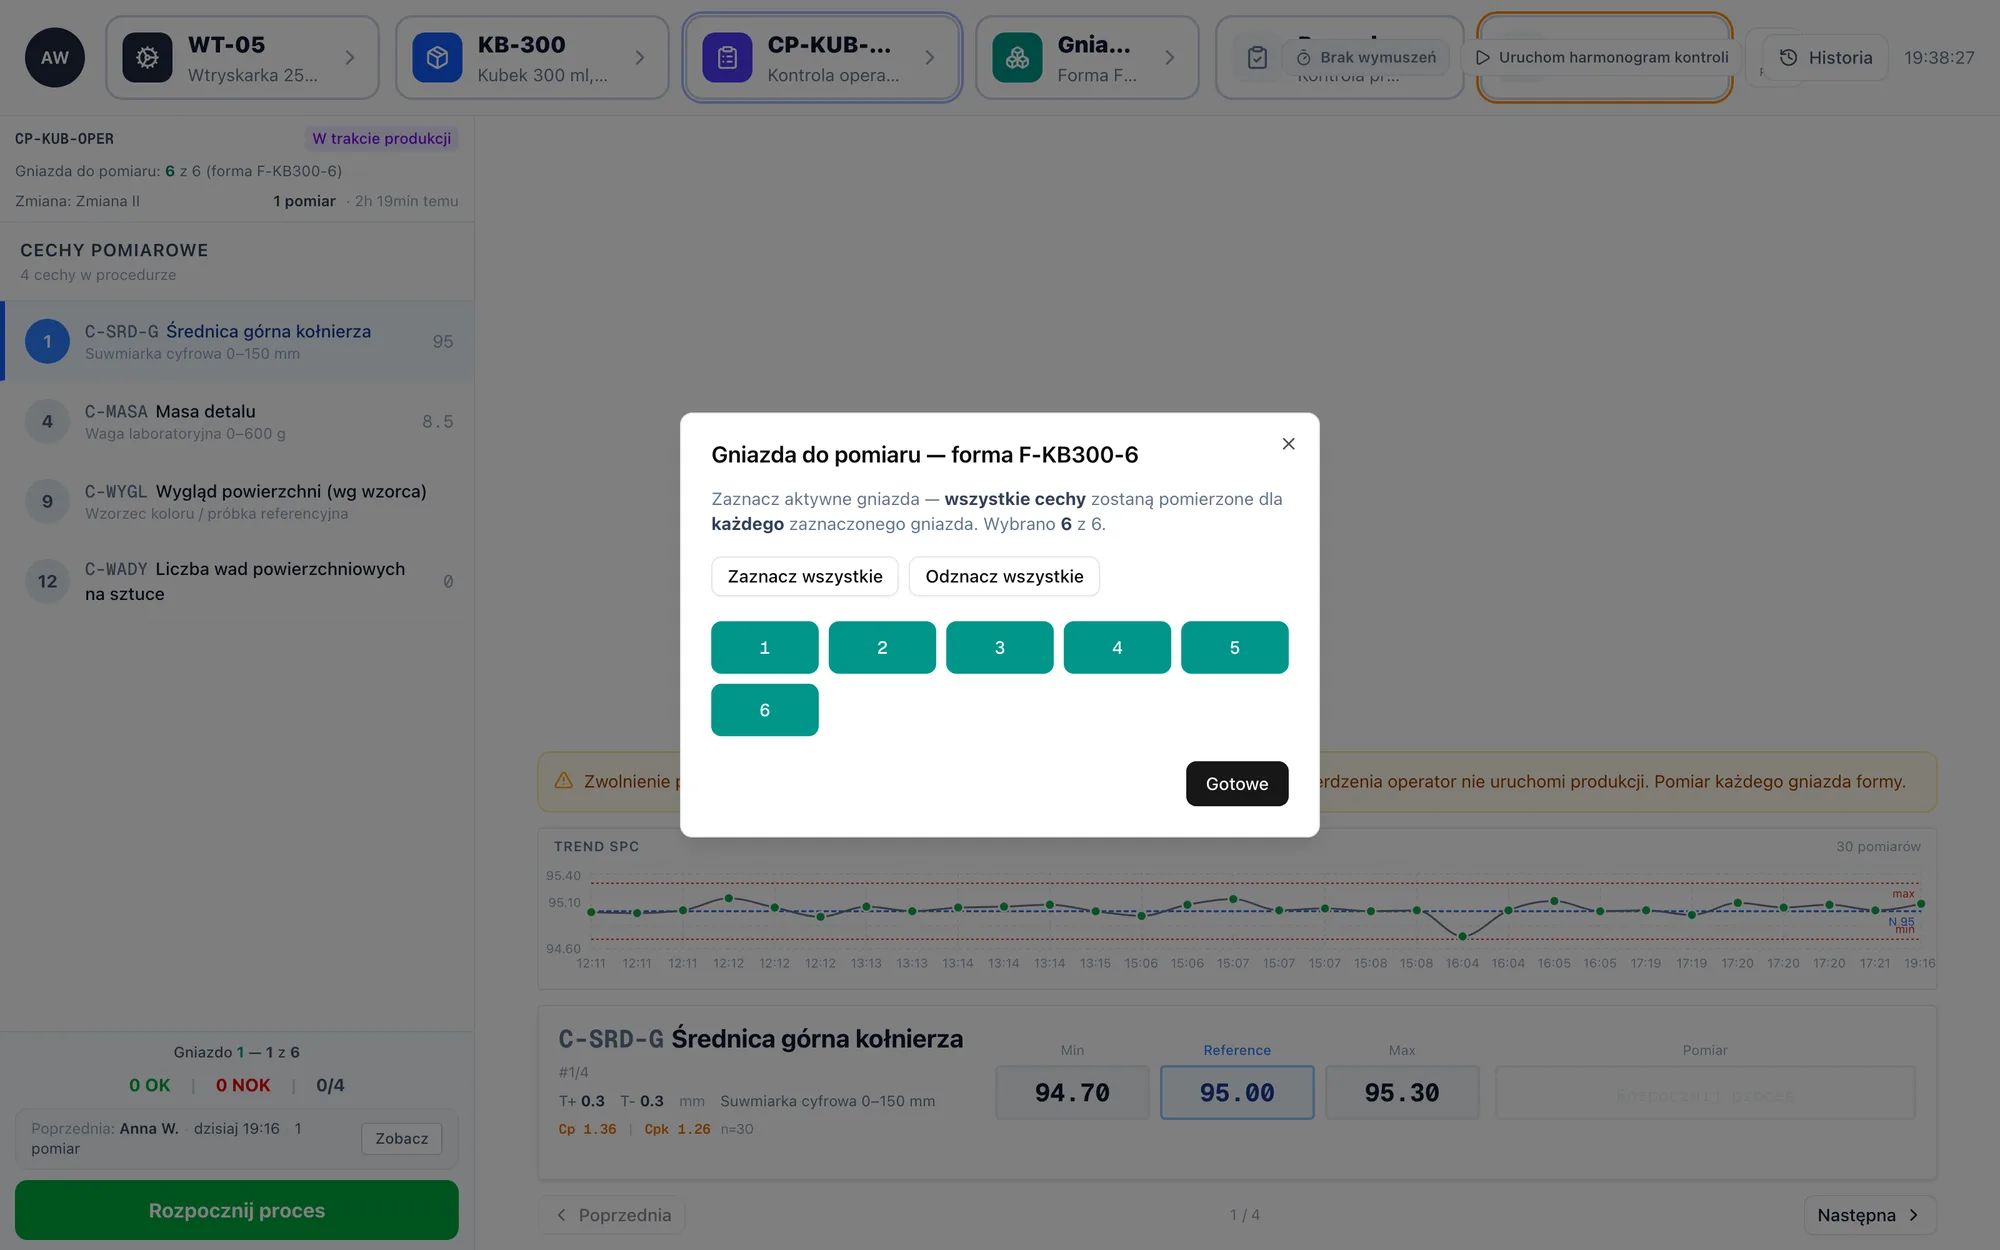
One cavity out of ten spoils the result. You cannot see it in the average.
The weight looks "conditionally capable" as a whole. Broken down by cavity, nine are green and one is red. Without measurement per cavity you would only know that something is wrong with the weight.
You tick one option in the control plan. The operator is guided cavity by cavity, and every result has the cavity number saved.
Instructions at the operator
The operator knows exactly what to measure and with what
For every characteristic the operator sees the drawing with a highlighted balloon, a photo or a video with instructions from the technologist, and the gauge name. They do not have to remember where this dimension is on the part or how to measure it.
The order is set in advance too: the system leads characteristic by characteristic, cavity by cavity, in four interface languages.
Capability done properly
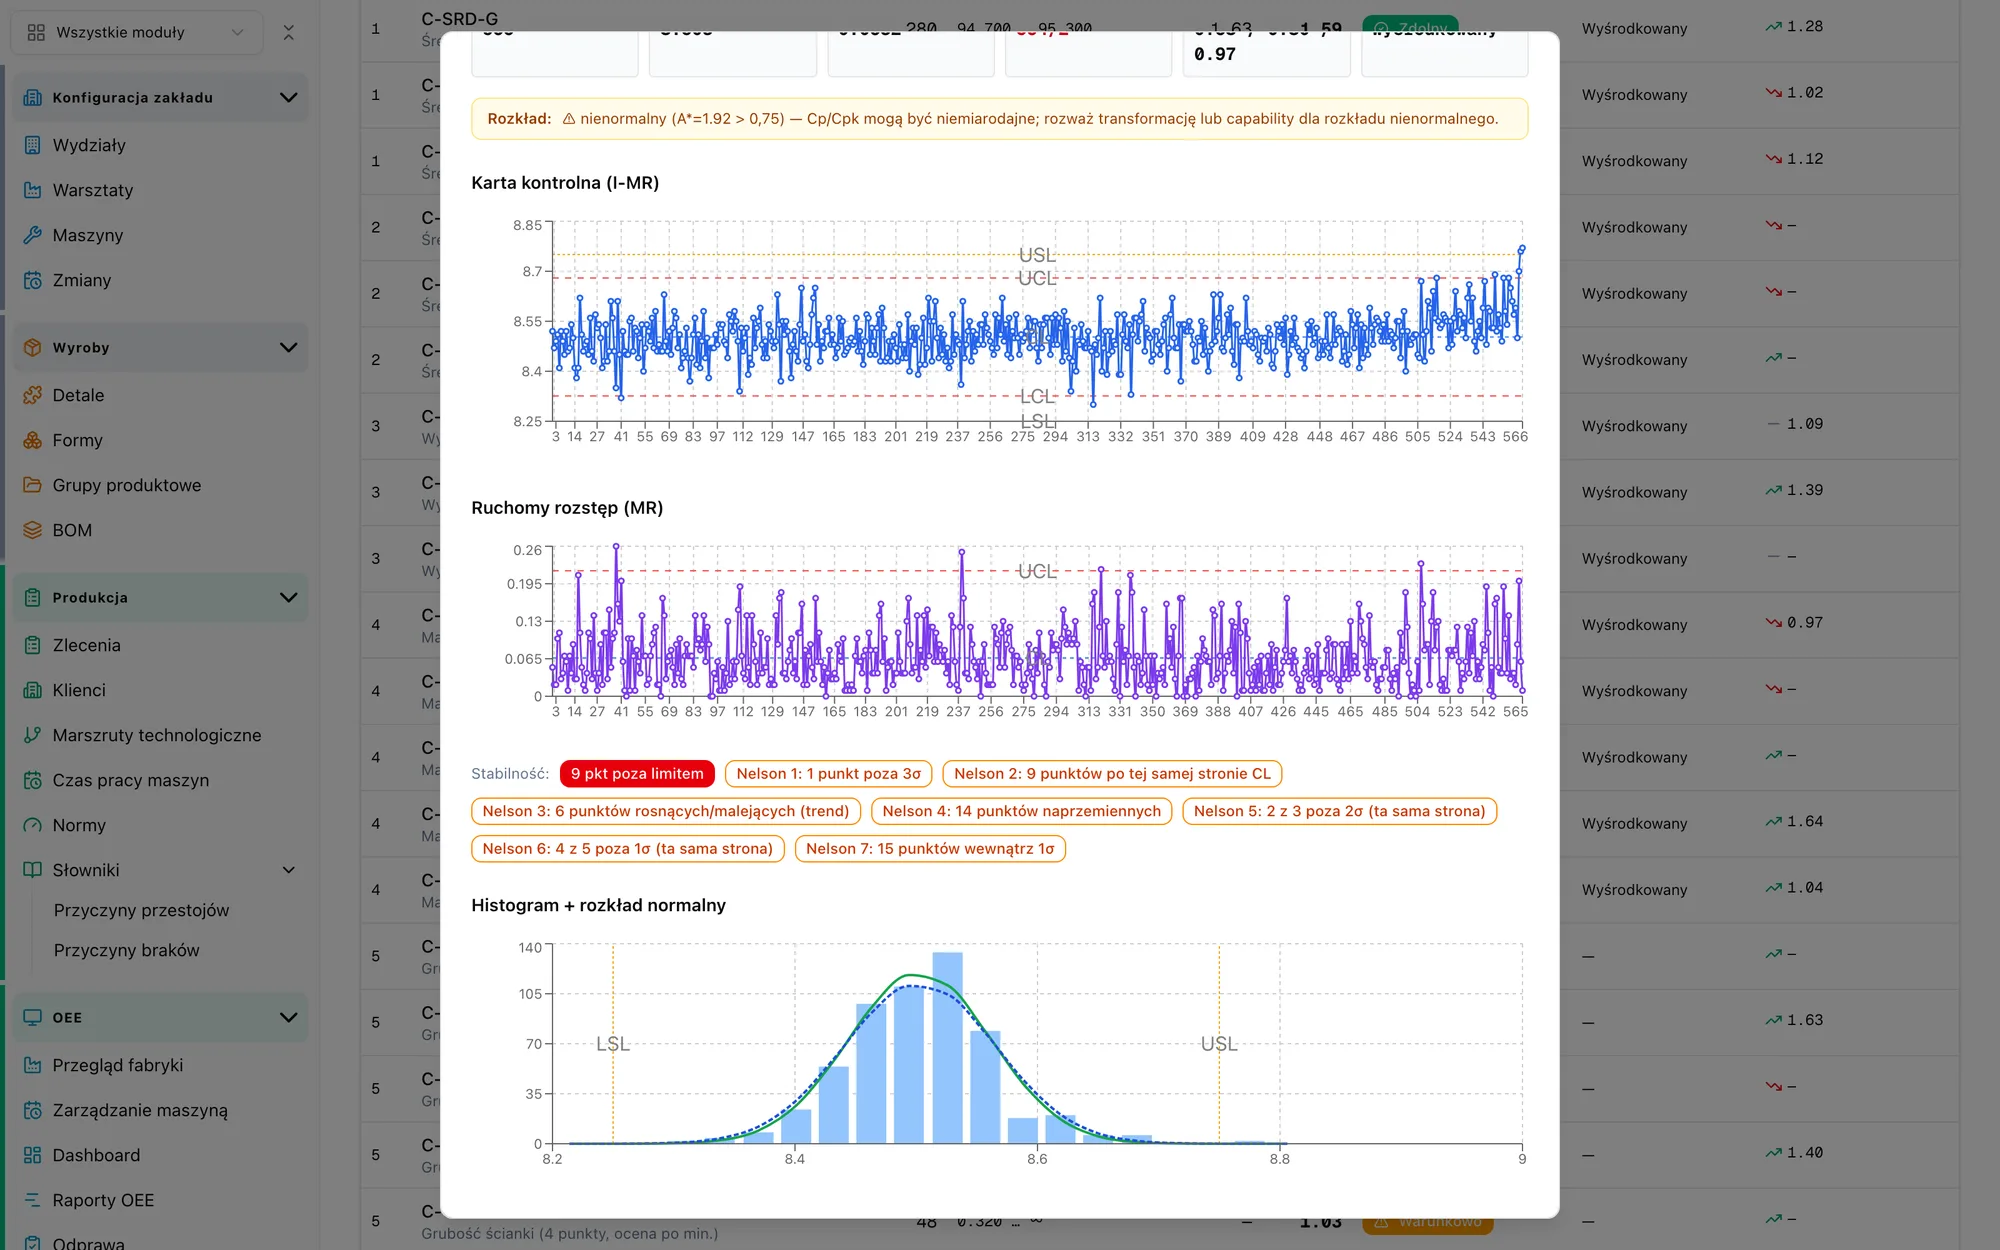
A control chart that says what is happening, not just that something is
Nelson rules name the trend: nine points on one side, six rising, two out of three beyond 2σ. The system checks the normality of the distribution and warns when Cp and Cpk may be unreliable, instead of showing a pretty number.
Cp and Cpk next to Pp and Ppk, rolling windows of 15, 30 and 50 measurements, capability separately for every machine and cavity.
What else is in the system
A characteristic described once, used everywhere
A characteristic catalogue shared by products. You override the nominal and tolerance in the plan of a specific part, without copying the characteristic.
The whole inspection sheet, not just dimensions
Dimensions with tolerance, visual checks, go/no-go gauges, defect counts, rating scales, characteristics calculated from a formula, multi-point measurement.
Measurement per mould cavity
The operator measures every cavity separately, and the result is assigned to the cavity. You point to the guilty cavity by name.
Drawing and instructions at the operator
The operator sees on the drawing which dimension they are measuring, plus a photo or a video with instructions added by the technologist.
Gauge register
Every measurement records which gauge it was taken with. The auditor's question "what was this measured with" is answered by the system.
Procedures: FAI, process control, critical characteristics
The same characteristic can appear in different procedures. At start the operator sees only what needs measuring at start.
Quality on the shop floor screen
A TV board with inspection results visible to the whole production, not only to the quality department.
Capability reports and measurement history
Cp and Cpk reports with export to PDF and spreadsheet, the full history of every session: who, when, with what, on which cavity.
Four interface languages
Polish, English, Ukrainian and Spanish. Data quality does not depend on who is on the shift.
Everyone sees what they need
Pick your role.
- Where is the problem? The capability board: every characteristic with a colour, Cp and Cpk, machine and cavity ranking.
- Did the inspection really happen? The system watches the inspection moment and counts done versus planned.
- Will we react in time? A signal from the control chart before the first reject.
- What do I show at the management review and to the customer? Capability reports and a defect Pareto in one click.
- Was the non-conformance closed? An NCR with a disposition, actions with an owner and a deadline, proof of completion.
Four steps, without stopping production
We start with one product and one inspection station, with your gauge and your drawing.
- Step 1
Choosing the product and the station
One part with a drawing, one inspection station, the gauges you measure with today. One meeting, usually online.
- Step 2
Pilot on one station
The control plan in the system, a scale or a caliper connected to the tablet. The operator measures in the system alongside the paper card.
- Step 3
Adjustments on results
After two or three weeks we review the measurements: tolerances, defect and cause dictionaries, inspection moments.
- Step 4
More products and the quality department
More parts and stations join, control charts and the capability board for the quality department, the non-conformance and action workflow.
Start with a pilot on one workstation
One product, one workstation, real data. After the pilot you decide whether and how fast we go further.
Common questions
See quality control on your own part
We reply within 24 hours

Piotr will help you pick the solution that fits your production processes.
Phone: (+48) 668 211 736
Email: digismartcontrol@gmail.com